Surface Roughness Testers Guide With Precision Measurement and Quality Control Insights
Surface roughness testers are measurement instruments used to evaluate the small peaks, valleys, and irregular patterns found on a manufactured surface. These instruments support precision measurement by converting surface texture into numerical values that can be compared with defined specifications.
Surface roughness testing is used across machining, metalworking, automotive production, aerospace components, medical equipment manufacturing, electronics, and other fields where the condition of a surface can affect fit, movement, sealing, appearance, or durability.
Context
What Surface Roughness Means
No manufactured surface is perfectly smooth. Even a carefully machined part contains microscopic variations created by cutting tools, grinding wheels, polishing processes, forming operations, vibration, material properties, and other production conditions. Surface roughness describes the fine-scale texture of these variations.
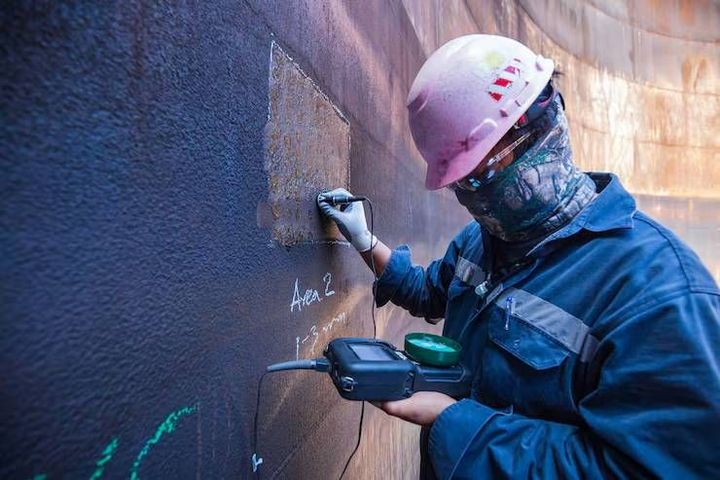
A surface roughness tester normally uses a small stylus or another sensing method to examine a defined section of a surface. The instrument processes the measured profile and reports parameters that describe the texture. Common values include Ra, Rz, and Rt, although the appropriate parameter depends on the specification and measurement method.
How Surface Roughness Testers Work
A traditional contact instrument moves a stylus across the surface at a controlled speed. The stylus follows the surface profile, while the instrument records vertical movement and calculates selected roughness parameters.
Modern surface roughness testers may use compact digital displays, internal memory, data export, automatic calculation, and multiple measurement settings. Some systems use optical methods rather than physical contact, which can be useful for delicate, very small, or highly reflective surfaces.
The measurement process generally includes surface preparation, correct positioning, selection of an appropriate measurement length and parameter, controlled measurement, review of the numerical result, and comparison with the applicable specification.
Common Roughness Parameters
Ra is the arithmetic average of the absolute profile deviations from a reference mean line over the evaluation length. It is widely used because it provides a straightforward numerical description of average surface texture.
Rz describes the average difference between selected peak and valley features according to the applicable measurement standard. Rt represents the total height between the highest peak and deepest valley within the evaluated profile. These parameters describe different aspects of texture, so they should not be treated as interchangeable.
Importance
Why Precision Measurement Matters
Surface texture can influence how components interact. A shaft, bearing surface, sealing face, gear component, or sliding part may behave differently when its surface profile changes. Excessive roughness can increase friction or interfere with contact conditions, while an unusually smooth surface can also be unsuitable for some applications.
For manufacturers, surface roughness measurement helps identify variation before it becomes a larger production issue. It can also support process verification after machining, grinding, honing, lapping, or polishing.
Who Uses Surface Roughness Testers
Surface roughness testers are used by quality inspectors, machinists, engineers, laboratory personnel, production teams, and maintenance groups. Their applications range from checking individual components to monitoring manufacturing processes.
The instruments are particularly relevant when a drawing, technical specification, internal procedure, or recognized standard defines a required surface texture. Measurement records can then provide evidence that a tested feature was evaluated using a defined method.
Typical Applications
Surface roughness testing can be applied to:
- Machined metal components
- Ground and polished surfaces
- Sealing and mating surfaces
- Shafts, gears, and bearings
- Mold and die surfaces
- Coated components
- Precision tools
- Selected ceramic, polymer, and composite surfaces
Common Measurement Considerations
| Factor | Why it matters |
|---|---|
| Surface material | Hardness, reflectivity, and texture can affect measurement |
| Measurement direction | Texture can vary according to machining direction |
| Cutoff length | Influences which profile features are treated as roughness |
| Evaluation length | Provides the profile section used for calculation |
| Stylus condition | Wear or damage can affect readings |
| Surface cleanliness | Particles and residue may distort results |
| Temperature and vibration | Environmental changes can affect precision |
Recent Updates
Digital Measurement Trends
Recent developments in surface roughness testing have focused on portability, digital data handling, automation, and easier interpretation. Compact instruments can combine the sensing unit, processing electronics, display, and rechargeable power in a handheld format.
Digital storage also makes it easier to retain measurement results and transfer records into quality documentation. In connected manufacturing environments, measurement data can be integrated with inspection systems and production records, supporting traceability and process monitoring.
Optical and Non-Contact Methods
Optical surface measurement has continued to develop alongside traditional stylus-based methods. Non-contact systems can capture surface information using light and imaging techniques, which may reduce the risk of physically interacting with sensitive surfaces.
Automation and Data Analysis
Automated inspection is becoming more common in manufacturing environments. Surface measurement equipment can be incorporated into inspection stations where components are positioned consistently and readings are collected with limited manual handling.
Data analysis can also help identify changes in surface texture over repeated production cycles. When combined with other quality measurements, roughness data can contribute to process monitoring and investigation of production variation.
Laws or Policies
Measurement Standards
Surface roughness measurement is shaped mainly by technical standards rather than a single universal law. Standards define terminology, measurement principles, parameters, filtering approaches, instrument characteristics, and reporting practices.
Organizations may follow internationally recognized standards or applicable national standards depending on their industry and contractual requirements. The exact standard should be identified from the technical specification governing the component.
Quality and Manufacturing Requirements
Industries with strict dimensional and quality requirements may require documented inspection procedures. Manufacturing organizations can also establish internal quality systems that specify how surface roughness testers are selected, checked, maintained, and used.
Calibration and verification practices are important because measurement equipment can change over time. Records may include instrument identification, reference standards, measurement settings, environmental conditions, and results.
Regulatory Context
Government rules can affect specific industries, particularly where manufactured components are connected with safety, transportation, medical equipment, or other regulated applications. These rules generally establish broader quality or traceability requirements, while technical standards provide detailed measurement methods.
Because requirements differ between sectors and jurisdictions, users should distinguish between mandatory regulations, contractual specifications, and voluntary technical standards.
Tools and Resources
Surface Roughness Testers
Portable contact testers are suitable for many routine measurements where the surface can be reached by a stylus. Benchtop systems can provide controlled measurement environments and additional analysis functions.
Optical profilers and three-dimensional surface measurement systems can capture larger amounts of surface information. The selection depends on the required resolution, surface characteristics, geometry, and reporting needs.
Reference Standards and Calibration Tools
Reference specimens with known surface characteristics can be used to check whether an instrument is functioning consistently. Calibration systems provide a more formal way to establish measurement accuracy and traceability.
Digital templates can also help organize inspection records. A typical record may include part identification, measurement location, parameter, cutoff, evaluation length, result, instrument identification, and operator information.
Software and Data Systems
Useful resources can include technical standard documents, instrument manuals, calibration records, inspection templates, statistical analysis tools, and quality management software. These resources help create consistent measurement practices without replacing the underlying technical requirements.
FAQs
What is a surface roughness tester?
A surface roughness tester is an instrument that measures fine variations in a surface and reports numerical parameters describing its texture. Contact and non-contact measurement systems are both used.
What does a surface roughness tester measure?
A surface roughness tester can measure parameters such as Ra, Rz, and Rt. The selected parameter depends on the specification and the measurement standard being applied.
Why is precision measurement important in surface roughness testing?
Precision measurement helps identify differences between an actual surface and a specified surface condition. Consistent measurement also supports quality records and process monitoring.
Are optical surface roughness testers different from stylus instruments?
Yes. Stylus instruments physically trace a surface profile, while optical systems use light and imaging techniques. Each approach has characteristics that make it suitable for different surfaces and measurement conditions.
How should a surface roughness tester be maintained?
Maintenance can include cleaning, inspection of the sensing element, verification with an appropriate reference, calibration according to the applicable procedure, and careful storage. The instrument manufacturer's technical instructions should be followed.
Conclusion
Surface roughness testers provide numerical information about fine surface texture and support precision measurement across many manufacturing applications. Their use involves appropriate parameters, measurement settings, instrument condition, surface preparation, and applicable technical standards. Digital systems, optical methods, data storage, and automated inspection are expanding the ways surface texture can be evaluated. Reliable results depend on a measurement method that matches the material, geometry, specification, and quality requirements.