Automated Quality Control Overview With Machine Vision and Inspection Technology
Automated quality control is the use of cameras, sensors, software, and production equipment to check whether products or processes meet defined quality requirements. Machine vision is one of the central technologies in this approach because it allows a computer system to capture images, measure visible features, identify patterns, and compare results with predefined criteria.
Inspection technology can also include dimensional sensors, barcode readers, thermal cameras, three-dimensional scanners, and other sensing methods.
The idea developed from conventional inspection methods used in manufacturing. Human inspectors traditionally examined parts, packaging, assemblies, surfaces, and labels. As production became faster and more complex, manufacturers increasingly needed inspection methods that could operate consistently at production speed and record results.
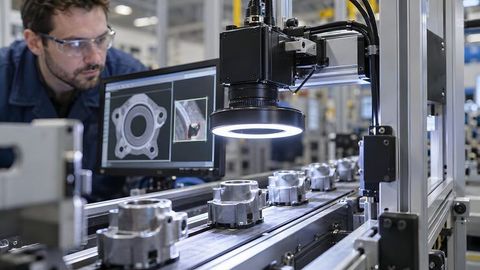
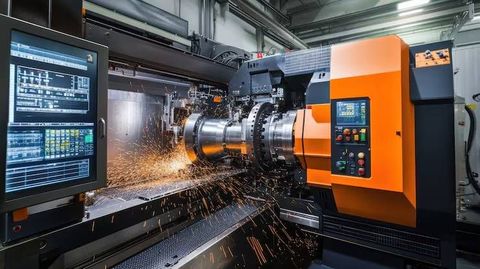
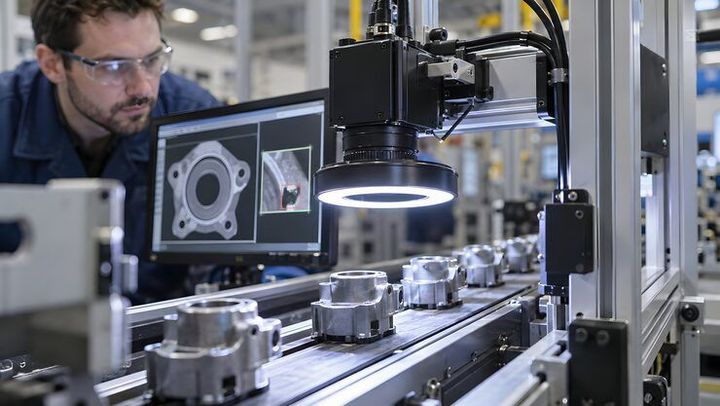
Automated quality control connects inspection with production data. A typical arrangement may include an industrial camera, controlled lighting, an image-processing unit, a software model, and a control system. Depending on the application, a robot or machine controller may then separate a nonconforming item or adjust a process.
Machine vision is more than taking photographs. Industrial systems depend on repeatable image acquisition. Lighting, camera position, lens selection, resolution, product movement, and background conditions can all influence results, so system design considers the complete inspection environment.
Modern automated inspection can use two broad forms of analysis. Rule-based vision uses defined measurements and conditions, such as checking whether a hole has a particular diameter or whether a component is present. AI-based inspection uses machine learning or deep learning to recognize more complex patterns, including surface irregularities, unusual shapes, texture differences, and defects that are difficult to describe with simple rules.
Importance
Automated quality control matters because product defects can arise at many points in a production process. A missing component, incorrect assembly, surface mark, dimensional variation, contamination, or packaging error may not always be easy to identify through manual checking. Automated inspection creates a consistent method for examining large quantities of products and generating structured quality data.
The technology affects manufacturers, quality teams, equipment operators, engineers, maintenance teams, and consumers. Inspection data can help identify recurring defects and compare production batches.
Inspection speed is an important issue. A machine vision system can process images rapidly when the imaging environment is properly designed, although suitability varies with product geometry, material, surface appearance, production speed, and defect type.
Automated quality control also supports traceability. Inspection results can be linked with product identifiers, machine conditions, production stages, or timestamps. This creates a digital record that can help organizations investigate recurring quality problems and understand when a defect pattern appeared.
| Inspection approach | Typical use | Main data produced |
|---|---|---|
| Human visual inspection | Appearance and assembly checks | Observations and records |
| Rule-based machine vision | Presence, position, shape, and measurement | Pass or fail results and measurements |
| AI-based vision inspection | Complex defect and anomaly recognition | Classifications, locations, and confidence data |
| 3D inspection | Height, depth, volume, and geometry | Three-dimensional measurements |
| Multisensor inspection | Combined visual and physical checks | Integrated inspection records |
Inspection results can also provide process feedback. When data are connected to production equipment, repeated deviations can become signals for investigation and process control.
Recent Updates
From 2024 through 2026, machine vision has increasingly moved from traditional rule-based inspection toward AI-assisted inspection. Research and industrial development have placed greater attention on deep learning, anomaly detection, edge computing, robotic inspection, three-dimensional vision, and systems that can analyze images close to the production equipment.
AI-based inspection is particularly useful when defects vary in appearance or are difficult to describe with fixed thresholds. Modern systems can be trained to classify known defect types, locate defective regions, segment irregular areas, or identify patterns that differ from normal products. However, performance depends heavily on image quality, representative training data, changing production conditions, and appropriate validation.
Edge processing is another important development. Instead of sending every image to a distant computing environment, some inspection systems process data near the camera or machine. This can reduce communication delays and support rapid decisions where production equipment requires immediate feedback. Smart cameras and embedded AI processors are increasingly associated with this approach.
Robotic inspection is also developing. Cameras can be mounted on robotic systems or combined with automated movement equipment to inspect different surfaces, positions, or product orientations. Recent reviews describe machine learning-powered robotic inspection across areas such as automotive production, aerospace, assembly, and general manufacturing, while also noting that many implementations remain at prototype or pilot stages.
Another trend is combining data sources. A quality system may combine visible images with depth information, thermal readings, sensor measurements, machine conditions, and production records to provide broader process context.
Laws or Policies
Automated quality control is shaped by several layers of standards, regulations, and internal quality procedures. The exact legal requirements vary by industry and jurisdiction, particularly for products connected with safety, food, medical equipment, transportation, electronics, and machinery.
ISO 9001 is a widely used quality management framework. Its current 2026 edition places emphasis on quality management processes, performance evaluation, continual improvement, leadership, organizational context, and risk and opportunity considerations. Inspection data can form part of the documented evidence used to monitor and evaluate production processes.
Measurement reliability is another important consideration. ISO 10012:2026 provides requirements for measurement management systems and focuses on confidence in the validity and reliability of measurement results. This is relevant when cameras, gauges, scanners, or other measurement equipment are used to make conformity decisions.
For machinery, functional safety requirements can also apply when inspection equipment interacts with safety-related control systems. IEC 62061 addresses the design, integration, and validation of safety-related control systems for machinery. A vision system that only records an image has different safety implications from one that directly controls machine movement or a safety function.
Organizations may also consider data protection, cybersecurity, product-specific rules, calibration, record retention, and audit requirements. Applicable requirements depend on the product, environment, market, and role of the inspection system.
Tools and Resources
A machine vision inspection setup normally combines several technical components. Industrial cameras capture images, lenses determine the field of view and image characteristics, and lighting systems create repeatable conditions for detecting features. Image-processing software then extracts measurements, patterns, or defect information.
Common tools and resources include:
- Machine vision cameras for image acquisition
- LED lighting systems for controlled illumination
- Lenses and optical filters for image quality
- Vision inspection software for measurement and analysis
- AI training platforms for image classification and anomaly detection
- 3D scanners for depth and dimensional inspection
- Barcode and optical character recognition tools for identification
- Industrial controllers for communicating inspection results
- Data dashboards for monitoring quality trends
- Calibration procedures for maintaining measurement consistency
- Inspection templates for defining acceptance criteria
- Production databases for storing inspection records
Tool selection depends on the inspection objective. A simple presence check may require a camera and rule-based software, while complex surface inspection may need controlled lighting, high-resolution imaging, AI models, and additional sensors.
AI inspection systems also require datasets. Images should represent normal variation and relevant defect conditions. Changes in lighting, materials, camera position, background, or production conditions can affect model behavior, so validation should cover realistic operating conditions.
FAQs
What is automated quality control?
Automated quality control uses equipment and software to inspect products or processes against defined requirements. It can include machine vision, sensors, measurements, AI analysis, and production data.
How does machine vision support quality inspection?
Machine vision captures images and analyzes features such as shape, position, color, surface condition, dimensions, or component presence. The system can then record inspection results or communicate them to production equipment.
What is AI-based inspection technology?
AI-based inspection technology uses machine learning or deep learning to identify patterns in inspection data. It is often used for defect classification, anomaly detection, and complex visual conditions that are difficult to define through fixed rules.
Can automated quality control replace human inspection?
Not in every situation. Some applications can be highly automated, while others still require human review, especially when defects are rare, requirements change, or the inspection involves complex judgment. Human oversight can remain an important part of system validation and quality management.
What are the main challenges in machine vision inspection?
Common challenges include inconsistent lighting, limited training data, changing product conditions, difficult-to-detect defects, model validation, camera calibration, processing speed, and integration with existing production equipment.
Conclusion
Automated quality control combines machine vision, sensors, software, and production systems to examine products and processes in a structured way. Recent developments are expanding the use of AI, edge processing, robotic inspection, three-dimensional sensing, and integrated quality data. Standards and safety requirements remain important because inspection results may influence production decisions and, in some applications, machine operation. The overall direction is toward connected inspection systems that combine visual analysis with broader production information.