Precision Measurement Systems Guide With Metrology and Quality Control Insights
Precision measurement systems are technologies used to determine the size, shape, position, temperature, pressure, electrical characteristics, surface condition, or other measurable properties of an object or process. They combine measuring instruments, sensors, software, reference standards, calibration methods, and data analysis to produce consistent measurement results.
The field is closely connected with metrology, the science of measurement. Metrology developed from the need to create dependable units and repeatable methods for comparing physical quantities. Modern systems extend this idea into highly controlled manufacturing, laboratories, research facilities, healthcare equipment production, electronics, automotive production, aerospace applications, and many other technical environments.
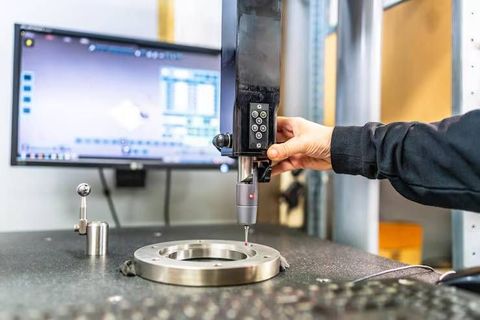
A precision measurement system may include equipment such as coordinate measuring machines, optical scanners, laser measurement devices, digital gauges, vision inspection cameras, profilometers, force measurement systems, temperature sensors, pressure instruments, and electronic test equipment. The appropriate system depends on the physical property being measured and the level of accuracy required.
Measurement results are influenced by several factors. Temperature, vibration, humidity, instrument condition, operator technique, reference standards, software settings, and measurement method can all affect the result. For this reason, precision measurement involves more than selecting an instrument with a small measurement resolution.
Key components of a measurement system
A complete system generally includes several connected elements:
- Measuring instrument for collecting physical measurements
- Sensor or probe for detecting the property being measured
- Reference standard for comparison and traceability
- Calibration procedure for checking measurement performance
- Software for recording, processing, and interpreting data
- Environmental controls for reducing external influences
- Quality control procedures for evaluating measurement results
The relationship between these elements is important because a highly precise instrument can still produce unreliable results if it is incorrectly calibrated or used under unsuitable conditions.
Importance
Precision measurement systems play an important role in quality control because modern products often depend on dimensions and characteristics that cannot be judged accurately through visual inspection alone. A small dimensional variation can affect how components fit together, while an electrical or temperature variation can change how a device operates.
Manufacturing organizations use metrology systems to compare measured values with engineering specifications. This can help identify dimensional variation, process drift, tool wear, material changes, or other sources of inconsistency.
Who uses precision measurement systems
Precision measurement technology affects many technical fields, including:
- Manufacturing and machining
- Electronics and semiconductor production
- Automotive and transportation equipment
- Aerospace and precision engineering
- Medical device manufacturing
- Energy and power equipment
- Research and scientific laboratories
- Construction and infrastructure testing
- Packaging and process industries
For everyday users, the benefits are usually indirect. Accurate measurement contributes to components fitting correctly, instruments displaying appropriate readings, products meeting specified dimensions, and manufactured systems operating within defined tolerances.
Accuracy, precision, resolution, and repeatability
These terms are related but have different meanings. Accuracy describes how close a measurement is to the accepted reference value. Precision describes how closely repeated measurements agree with each other.
Resolution refers to the smallest increment that an instrument can display or distinguish. Repeatability describes the consistency of measurements when the same method is repeated under similar conditions.
| Measurement concept | General meaning | Example consideration |
|---|---|---|
| Accuracy | Closeness to a reference value | Difference from a known dimension |
| Precision | Agreement between repeated results | Similar readings across repeated tests |
| Resolution | Smallest distinguishable increment | Smallest displayed measurement step |
| Repeatability | Consistency under repeated conditions | Same operator and instrument |
| Reproducibility | Agreement under changed conditions | Different operators or instruments |
| Uncertainty | Estimated range around a result | Sources of measurement variation |
Understanding these distinctions helps quality teams interpret measurement data more appropriately. A system with very high resolution does not automatically produce highly accurate results.
Recent Updates
Precision measurement has increasingly moved toward digital, automated, connected, and data-oriented workflows. Modern equipment can combine sensors, machine vision, robotics, cloud-connected databases, and analytical software within a single quality-control environment.
One notable trend is the expansion of automated optical and non-contact measurement. Cameras, structured light, laser scanning, and other optical techniques can capture large amounts of dimensional information without requiring physical contact with every measured surface.
Artificial intelligence and machine learning are also being explored for measurement-data analysis, anomaly identification, image-based inspection, and process monitoring. These technologies can assist with identifying patterns in large datasets, although measurement results still depend on appropriate calibration, validation, measurement procedures, and data quality.
Digital metrology and connected measurement
Digital measurement systems increasingly record results electronically instead of relying entirely on handwritten records. This can make measurement histories easier to organize and analyze while supporting statistical process control and traceability.
Another development is greater integration between measurement equipment and manufacturing systems. Measurement results can be connected with production data so that quality teams can examine relationships between machine settings, environmental conditions, dimensional variation, and other process variables.
Research in measurement technology also continues to improve electronic measurement systems. Recent metrology research includes developments in digital time and frequency measurement, where improvements in noise performance can support more sensitive measurement applications.
Automation and in-process inspection
In-process measurement is another growing area. Instead of measuring only after production is complete, sensors and inspection equipment can collect information during production.
This approach can help identify changes earlier in a process. Common technologies include laser displacement sensors, machine vision, force sensors, temperature measurement, dimensional probes, and automated coordinate measurement.
Laws or Policies
Measurement activities are influenced by standards, accreditation frameworks, industry requirements, and legal metrology rules. The exact requirements depend on the application and jurisdiction.
Internationally, ISO/IEC 17025 is an important framework for testing and calibration laboratories. It establishes requirements related to laboratory competence, impartiality, and consistent operation. The current edition remains ISO/IEC 17025:2017, which ISO states was reviewed and confirmed in 2023.
Calibration laboratories working under this framework typically maintain documented procedures, technical competence, suitable equipment, measurement traceability, and records that support the validity of their results. The standard can also support wider acceptance of laboratory results across different countries.
Legal metrology
Legal metrology applies legal requirements to measurements and measuring instruments used in regulated situations. These requirements can cover areas such as weighing instruments, measuring devices, verification, model approval, reference standards, and instruments used in trade or public protection.
In India, for example, the Legal Metrology Act, 2009 provides a national framework for weights and measures, while related rules establish requirements for different categories of measuring instruments. Government information also identifies verification, stamping, model approval, and government-approved testing arrangements as components of the framework.
Recent amendments and notifications have addressed specific measurement categories, including radar equipment, gas meters, thermometers, moisture meters, breath analysers, and other instruments. The applicable requirement depends on the instrument and its intended use.
For organizations operating across multiple jurisdictions, technical standards and legal requirements should therefore be considered separately. A measurement method may be technically appropriate while still requiring additional regulatory verification for a particular application.
Tools and Resources
Precision measurement programs use a combination of physical instruments, software, reference materials, and documentation. Common tools include coordinate measuring machines, digital micrometers, calipers, gauge blocks, optical comparators, laser scanners, surface roughness testers, force gauges, pressure measurement equipment, thermometers, and electronic test instruments.
Calibration management software can record instrument identification, calibration history, due dates, reference standards, measurement results, and equipment status. Statistical process control software can analyze measurement data to identify variation and trends.
Measurement planning tools
A measurement plan normally defines what needs to be measured, the applicable tolerance, the instrument or method, environmental conditions, sampling approach, acceptance criteria, and required records.
Useful resources can include:
- Calibration certificates and measurement records
- Technical drawings and tolerance specifications
- Reference standards and gauge blocks
- Measurement uncertainty worksheets
- Statistical process control templates
- Gauge repeatability and reproducibility studies
- Coordinate measurement software
- Machine vision inspection software
- Calibration management platforms
- Laboratory quality-management documentation
Measurement uncertainty is particularly important when a measured value is close to an acceptance limit. A result should be interpreted with consideration of the uncertainty associated with the measurement method rather than treating every displayed digit as equally meaningful.
FAQs
What are precision measurement systems?
Precision measurement systems are combinations of instruments, sensors, reference standards, calibration methods, software, and procedures used to obtain consistent measurements of physical or electrical properties.
Why is metrology important in quality control?
Metrology provides the scientific framework for measurement. It helps organizations establish measurement methods, maintain traceability, evaluate uncertainty, and compare measured values with defined specifications.
What equipment is used in precision measurement systems?
Common equipment includes coordinate measuring machines, optical measurement systems, laser scanners, digital gauges, surface measurement instruments, force gauges, temperature sensors, pressure instruments, and electronic test equipment.
What is calibration in precision measurement?
Calibration is the process of comparing an instrument or measurement system with a reference standard under defined conditions. The comparison helps determine measurement performance and identify any relevant deviation.
How does digital technology affect precision measurement?
Digital technology enables electronic data collection, automated inspection, measurement-history tracking, statistical analysis, machine vision, and integration with manufacturing systems. Artificial intelligence is also being explored for measurement-data analysis and automated inspection.
Conclusion
Precision measurement systems connect instruments, metrology principles, calibration, software, and quality-control procedures to produce dependable measurement information. Their applications range from manufacturing and electronics to laboratories, transportation, healthcare equipment, and scientific research. Recent developments emphasize automation, optical measurement, connected data, and advanced analytical methods while maintaining attention to calibration and measurement uncertainty. Standards such as ISO/IEC 17025 and national legal metrology frameworks provide structured requirements for specific measurement activities.