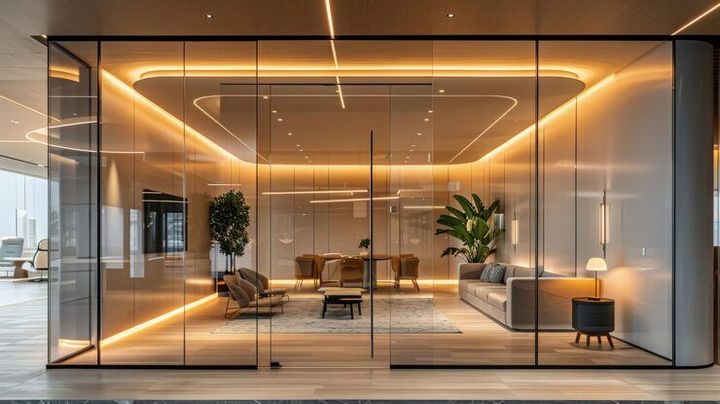
Explore Smart Glass Partitions With Modern Architecture and Interior Design Solutions
Smart glass partitions are modern architectural elements that divide interior spaces while allowing users to adjust the transparency of glass panels. Unlike traditional glass walls, smart glass partitions can change between transparent and opaque states through electrical control or other technologies.
The development of smart glass technology is connected to advances in material science, electrical engineering, and modern building design. Traditional glass partitions became popular in offices, commercial buildings, hotels, and residential interiors because they allow natural light to travel between rooms. However, conventional transparent glass does not provide immediate visual privacy without additional coverings such as curtains or blinds.
Smart glass addresses this limitation through technologies such as Polymer Dispersed Liquid Crystal (PDLC) and Suspended Particle Device (SPD) systems. These technologies change how light passes through a glass panel, allowing it to become clearer or more opaque depending on the system and its operating mode.
How Smart Glass Partitions Work
Smart glass partitions generally use an electrically controlled layer placed between glass sheets or applied as a film. When electrical power is supplied, the material changes its optical properties. The exact behavior depends on the technology.
Common types include:
PDLC smart glass: Uses liquid crystal particles that align when electricity is applied, changing the panel from a translucent appearance to a transparent state.
SPD smart glass: Uses suspended particles that respond to an electrical field, controlling the amount of light passing through the glass.
Electrochromic glass: Uses an electrochemical process to change its tint gradually, helping regulate light and solar heat.
Switchable privacy film: A flexible film installed on compatible existing glass surfaces to provide adjustable visual privacy.
Smart glass partitions can be integrated with wall switches, remote controls, touch panels, or building automation systems. Their installation depends on the glass design, electrical requirements, and intended application.
Common Architectural Applications
Smart glass partitions are used in different types of buildings. In corporate offices, they separate meeting rooms, executive areas, and collaborative spaces without creating a permanently enclosed appearance.
In residential interiors, smart glass can divide bedrooms, bathrooms, living areas, and home offices. Hotels and healthcare facilities may also use switchable glass to manage privacy in selected rooms.
Importance
Modern buildings increasingly require flexible interiors that support different activities throughout the day. Traditional walls provide permanent separation, while ordinary transparent glass provides visibility without adjustable privacy. Smart glass partitions combine visual openness with the ability to change privacy conditions.
This flexibility matters to architects, interior designers, property developers, building owners, facility managers, and everyday occupants. It can help address practical challenges involving room separation, natural lighting, changing workspace requirements, and interior appearance.
Privacy in Shared Spaces
Privacy is an important consideration in meeting rooms, healthcare environments, residential bathrooms, and consultation areas. Smart glass partitions allow occupants to change the visibility of selected spaces without manually closing curtains or blinds.
However, translucent glass does not necessarily provide complete sound privacy. Conversations may remain audible through the partition unless the overall construction includes suitable acoustic insulation.
Natural Light and Interior Design
Glass partitions allow daylight to move through interior spaces, which can reduce the need for artificial lighting during suitable daytime conditions. Their appearance can also make smaller rooms feel more visually connected.
Designers can use smart glass to create flexible spaces without relying entirely on solid walls. This approach is relevant to compact apartments, modern offices, educational buildings, and commercial interiors.
Space Flexibility and Daily Use
A single room may serve different purposes during the day. For example, an office meeting room can remain visually open during collaborative activities and become opaque during confidential discussions.
Other practical considerations include:
Flexible room layouts for changing activities.
Visual separation between private and shared areas.
Integration with automated lighting and building controls.
Reduced dependence on conventional window coverings.
A consistent interior appearance across different room functions.
Smart Glass and Traditional Glass Partitions Compared
| Feature | Traditional Glass | Smart Glass |
|---|---|---|
| Transparency | Usually fixed | Adjustable in compatible systems |
| Privacy | Requires coverings or separate treatments | Can change electronically |
| Electrical connection | Generally unnecessary | Required for many systems |
| Natural light | Passes through clear glass | Depends on operating mode |
| Maintenance | Conventional glass cleaning | Glass cleaning and electrical inspection |
| Installation | Generally simpler | Requires additional planning |
| Automation | Limited | Can integrate with control systems |
The comparison shows that smart glass involves additional technical requirements. Its suitability depends on privacy needs, building design, maintenance arrangements, and available electrical infrastructure.
Recent Updates
Smart glass technology continues to develop alongside connected buildings, energy-conscious architecture, and flexible interior planning. Recent industry trends through 2024–2026 include improvements in switchable glazing, building automation integration, and the development of more adaptable interior glass systems.
Integration With Smart Building Systems
Modern smart glass partitions can connect with building management systems and automated controls. Occupants may use sensors, programmed settings, wall controls, or centralized building interfaces to manage transparency.
For example, a meeting room system can be configured to change the glass state when a presentation begins. Such integration depends on compatible controllers, electrical infrastructure, and building automation equipment.
Greater Attention to Energy Performance
Electrochromic and other advanced glazing technologies are receiving attention because they can help regulate sunlight and solar heat entering buildings. This is particularly relevant to spaces with large glazed surfaces.
However, privacy-focused PDLC systems and solar-control electrochromic glazing perform different functions. A privacy partition should not automatically be considered an energy-saving solution. Performance depends on the glazing specification, building orientation, climate, and control strategy.
Improved Interior Design Integration
Smart glass is increasingly considered during early architectural planning rather than being treated only as an additional interior feature. Designers can coordinate glass dimensions, electrical connections, frame designs, and control panels with the wider building layout.
Current design approaches include:
Frameless smart glass office partitions.
Switchable glass bathroom enclosures.
Integrated glass meeting room walls.
Smart glass doors and movable partitions.
Decorative glass panels with adjustable transparency.
Developments in Installation and Control
Manufacturers and system designers continue to develop installation methods that accommodate different glass dimensions and building requirements. Wireless controls and improved automation interfaces are also part of the wider development of connected interiors.
Despite these developments, factors such as electrical reliability, switching performance, panel dimensions, and long-term maintenance remain important considerations.
Laws or Policies
Smart glass partitions are affected by building regulations, electrical safety requirements, fire protection rules, accessibility provisions, and glazing standards. The applicable requirements depend on the country, building category, location within the building, and intended use.
There is no single worldwide regulation that covers every smart glass installation. Architects, contractors, and building owners generally need to check the relevant local building codes and technical standards before specifying or installing these systems.
Building and Glazing Safety
Safety glazing requirements are particularly important for glass installed in doors, corridors, bathrooms, and other locations where accidental human impact may occur. Depending on the application, regulations may require tempered or laminated safety glass.
Other considerations include:
Glass thickness and structural strength.
Impact resistance and breakage behavior.
Safe edge treatment and frame construction.
Protection against falling glass panels.
Appropriate markings on transparent glass doors.
Electrical and Fire Safety
Electrically controlled partitions require suitable wiring, power supplies, controllers, and electrical protection. Installation should follow applicable electrical codes and manufacturer specifications.
Fire safety is another important consideration. Glass partitions used near escape routes, fire compartments, or protected building areas may need specific fire-resistance characteristics. Ordinary switchable glass should not be assumed to provide fire protection.
Accessibility and Building Use
Transparent glass walls and doors may require visible markings to help people identify their boundaries. Building accessibility rules can also address door opening arrangements, circulation space, and safe movement through shared areas.
For healthcare, educational, and commercial buildings, additional requirements may apply depending on the activities performed inside the space.
Tools and Resources
Several planning and technical resources can help architects, designers, contractors, and property owners understand smart glass partition requirements before installation.
Design and Planning Tools
Computer-aided design (CAD) software and Building Information Modeling (BIM) platforms help create architectural layouts and coordinate glass partitions with walls, doors, lighting, and electrical systems.
These tools can help evaluate:
Panel dimensions and positioning.
Door movement and circulation space.
Electrical wiring routes.
Glass framing and structural connections.
Integration with lighting and automation systems.
Technical Calculators and Specifications
Glazing specification tools can assist with preliminary assessments of glass thickness, thermal performance, solar heat gain, and light transmission. Electrical load calculations may also be necessary for installations involving multiple switchable panels.
Technical datasheets are useful for understanding:
Operating voltage and power requirements.
Transparent and opaque states.
Visible light transmission.
Switching time.
Maximum panel dimensions.
Operating temperature range.
Warranty and maintenance conditions.
Manufacturer Documentation and Building Resources
Manufacturer technical documentation provides product-specific installation instructions, wiring diagrams, cleaning requirements, and performance information. Building authorities and recognized standards organizations provide information about applicable glazing, electrical, fire, and accessibility requirements.
A project specification should consider the complete partition assembly rather than examining the glass panel alone. Frames, seals, hinges, controllers, wiring, and supporting structures can all affect the final installation.
FAQs
What Are Smart Glass Partitions Used For?
Smart glass partitions divide interior spaces while allowing users to adjust visibility. They are commonly used in offices, meeting rooms, hotels, healthcare facilities, bathrooms, and modern residential interiors.
How Do PDLC Smart Glass Partitions Work?
PDLC smart glass contains liquid crystal particles between conductive layers. Applying electricity aligns the particles and makes the glass more transparent. When power is switched off, the particles scatter light, creating a translucent appearance.
Are Smart Glass Partitions Suitable for Bathrooms?
Yes, smart glass partitions can be used in bathrooms when the selected glazing, electrical components, seals, and installation method are suitable for the environment. Electrical connections must be appropriately protected against moisture.
Do Smart Glass Partitions Provide Sound Insulation?
Smart glass does not automatically provide strong sound insulation. Acoustic performance depends on glass thickness, laminated construction, framing, seals, and the overall partition design.
What Is the Difference Between Smart Glass and Smart Film?
Smart glass generally has the switchable technology integrated into the glazing structure. Smart film is a separate layer that can be applied to compatible existing glass. Both can provide adjustable privacy, but their installation methods and technical requirements differ.
Conclusion
Smart glass partitions combine adjustable transparency with the practical advantages of modern glass architecture. They are used in offices, homes, healthcare facilities, and commercial interiors where flexible privacy and natural light are important. Technology selection, electrical planning, glazing safety, and building regulations all influence their suitability. Understanding these factors helps explain the role of smart glass in contemporary architectural and interior design.